Agello
Agello in Magione ITALY
Completed 2006


About
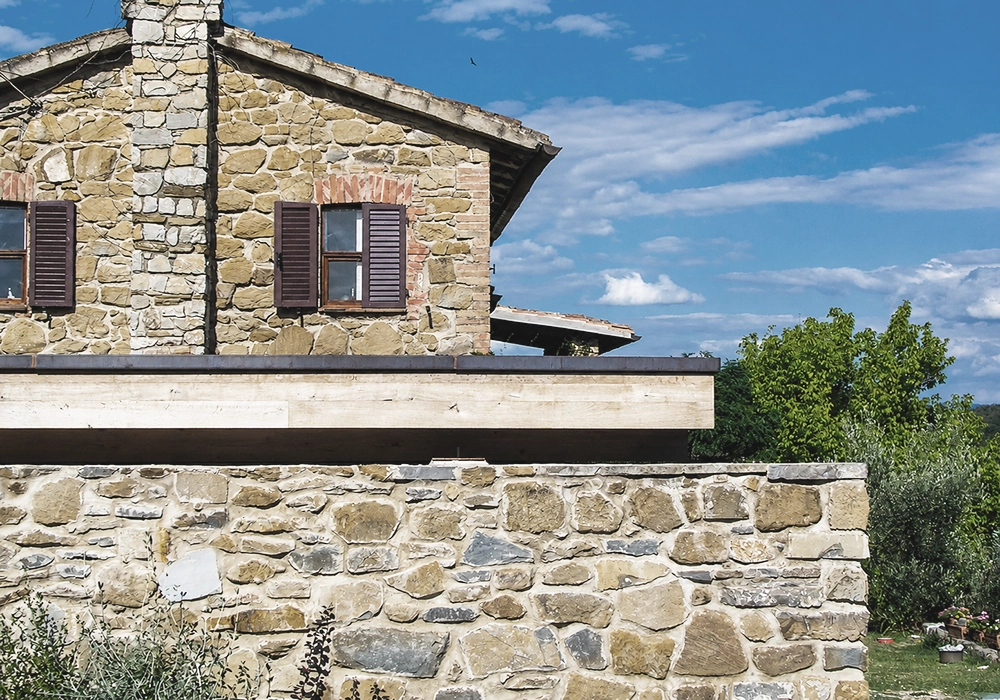
Nestled in the countryside and surrounded by land cultivated with olive trees, this extension is designed in continuity and harmony with an ancient farmer’s house, originally renovated in the 1980s by the owners.
The main architectural goal was to follow carefully green and sustainable design principles, integrating all bioclimatic aspects linked to the site.
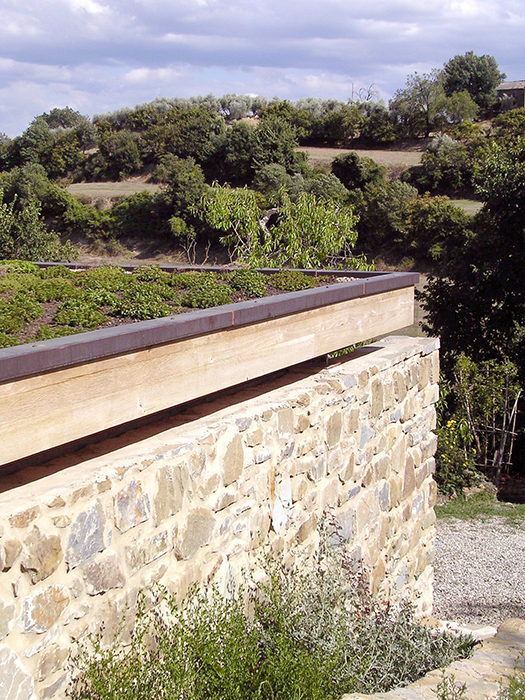
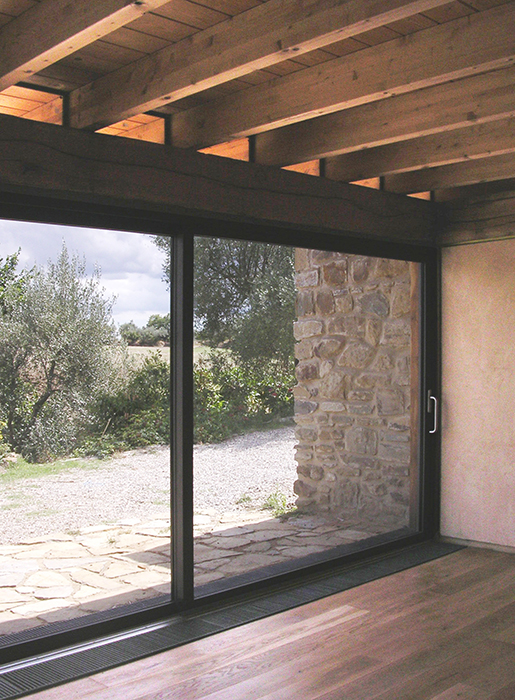
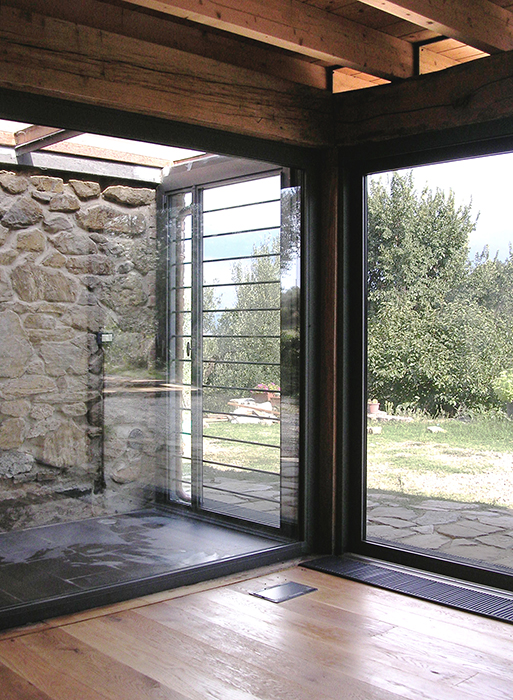
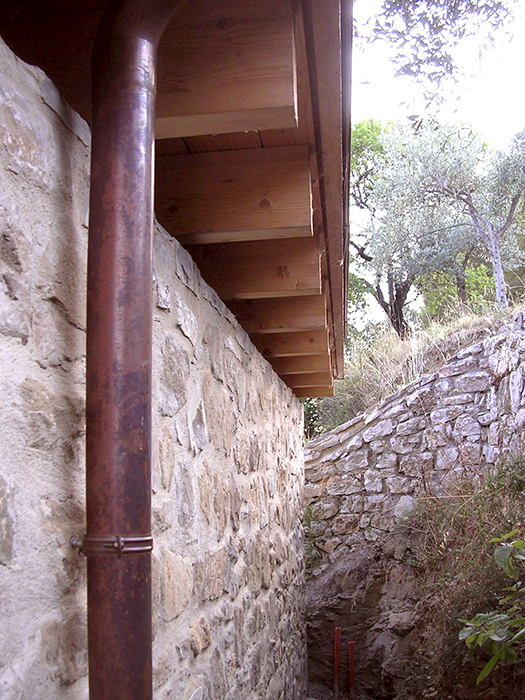
All construction materials derive exclusively from natural resources: the primary structure uses local stone, clay bricks, and solid timber; insulation is made of cork; floors are in solid wood and slate; and wall finishes consist of lime plaster with mineral pigments.
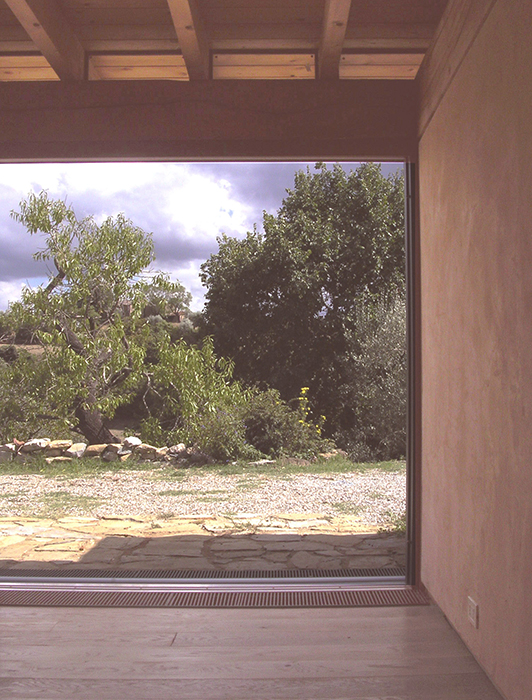
Large south-facing glazing walls captures solar heat during the winter, while the north side remains more compact with thick stone walls and reinforced insulation.
A green flat roof ensures seamless integration into the existing landscape and provides excellent insulation in both summer and winter.
The building is conceived as an organic, breathing body. Every detail has been carefully studied to ensure that the new extension reflects the craftsmanship and values of the original farmhouse.
Inside, the space is organized with a cozy, protective northern side, while the southern glazed façade opens fully to the landscape, creating a continuous dialogue between interior and exterior.
Info
Client :
Private
Design Team :
Sandro Agostini, Simone De Sanctis, ABACUS Engineering