House P
Passignano sul Trasimeno
2009


About
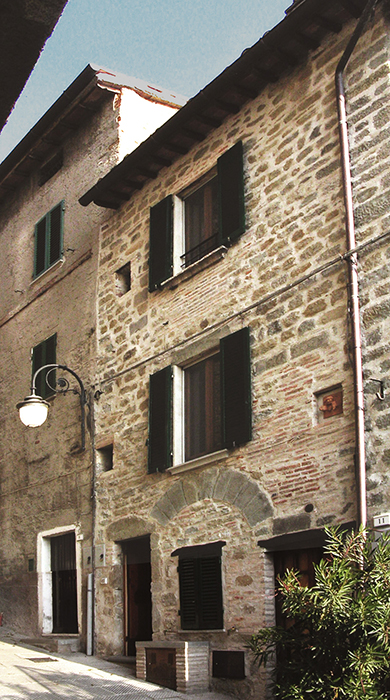
House renovation in the historic center of Passignano, on the edge of Lake Trasimeno.
The project involves the restoration of a 17th-century building façade in accordance with local historic urban and building code.
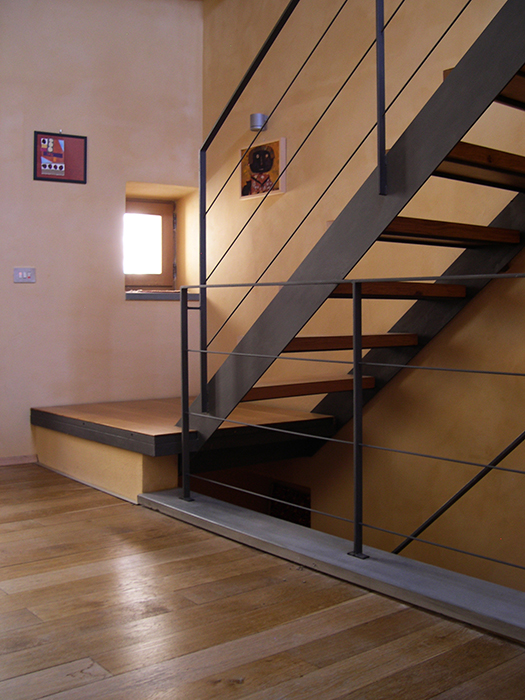
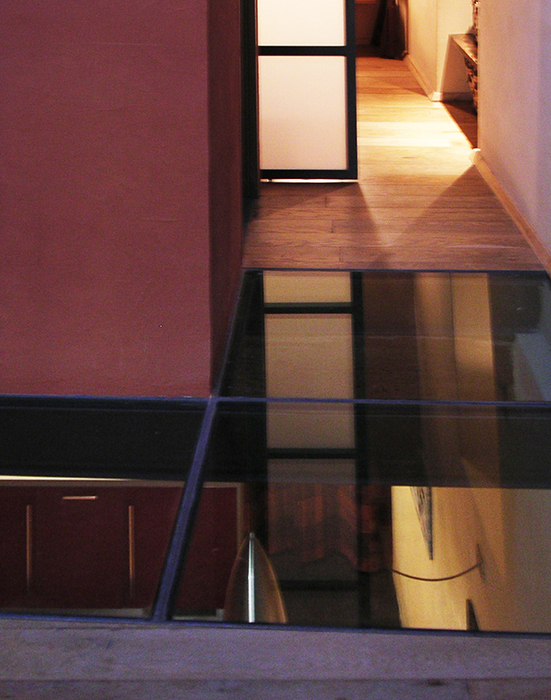
While the main objective on the exterior was conservation, the interior spaces have been completely redesigned with a contemporary approach, creating spatial continuity and bringing natural light across the building’s three levels.
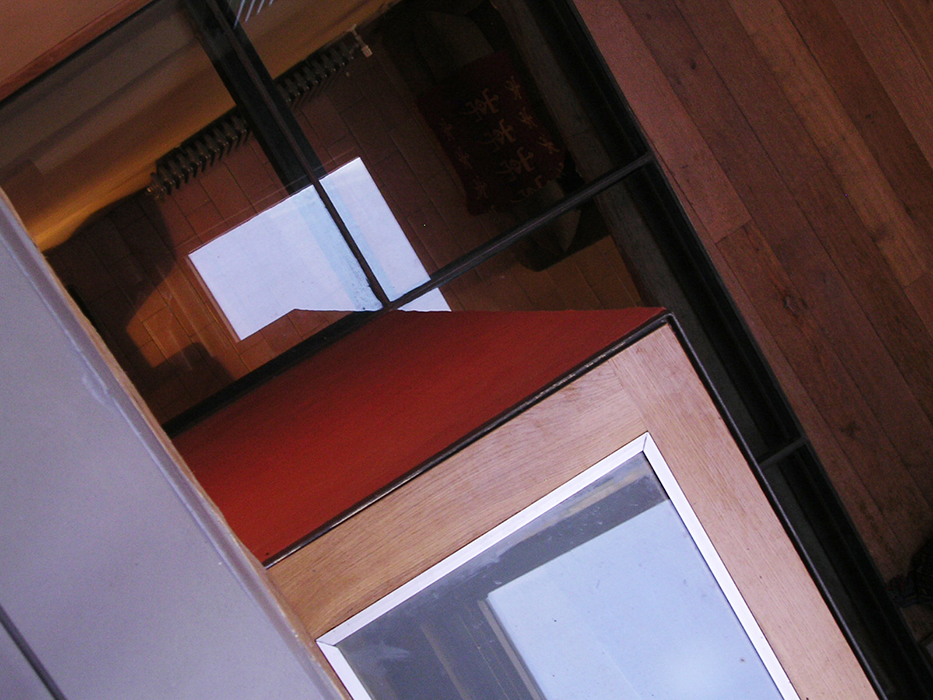
while the composition of volumes and the integration of partially glazed floors creates visual connections between spaces and enhances the continuity of light throughout the interior.
All architectural elements have been carefully organized to maximize the quality and efficiency of the living areas.
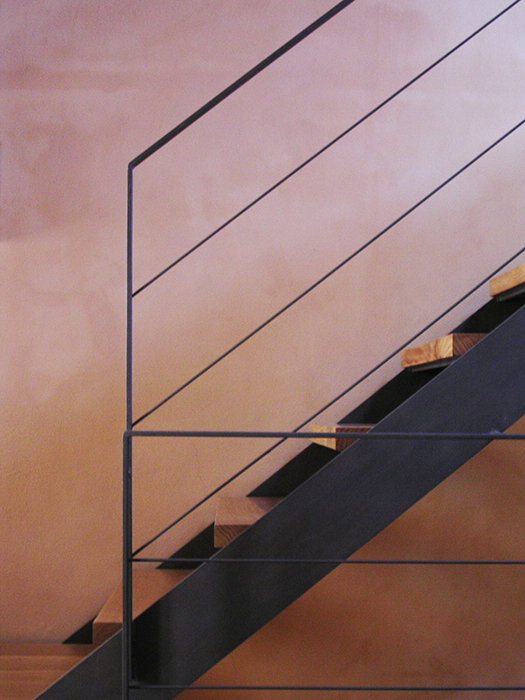
Every detail has been designed with a modern sensibility, using raw and authentic materials such as steel, wood, ceramic tiles, and lime plaster.
A new structural system was developed in collaboration with structural engineers to reinforce the building and ensure compliance with current Italian seismic regulations.
Info
Design Team :
Sandro Agostini_ABACUS Engineering
Client :
Private