I Tulipani
Montebuono
2011





About
I Tulipani is part of the network of therapeutic residential facilities developed across Italy by the Famiglia Nuova Associationwith the aim of reducing the hospitalization of people severely affected by AIDS.
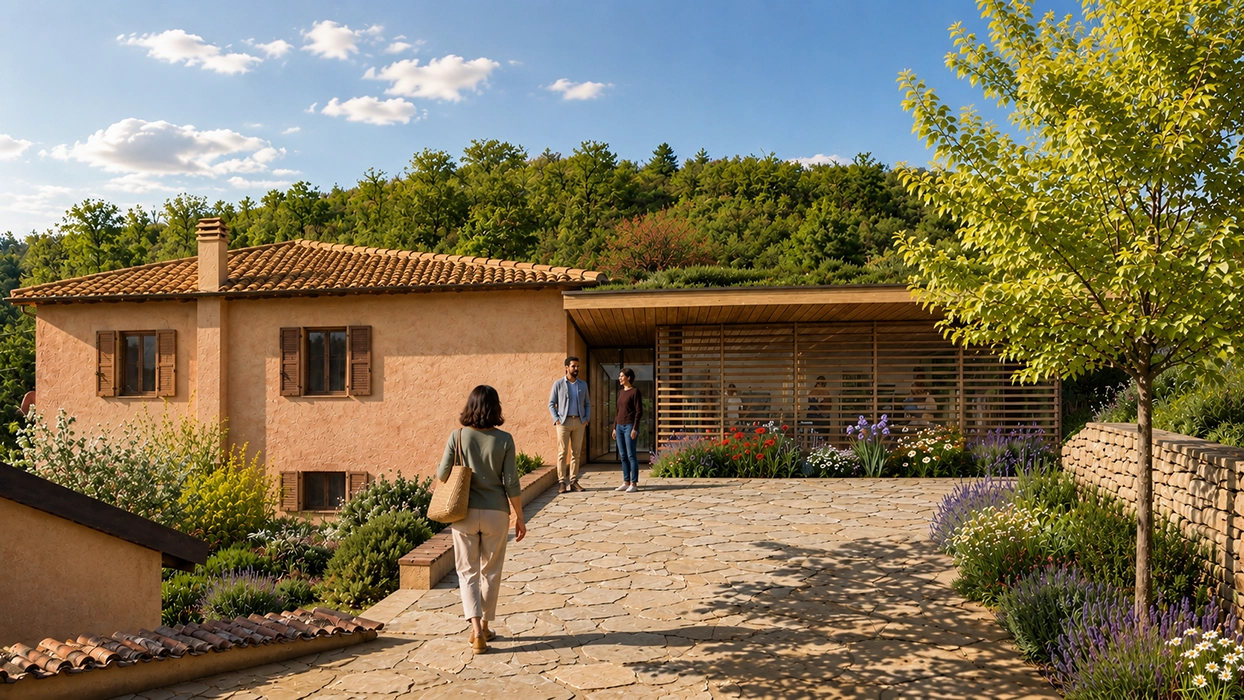
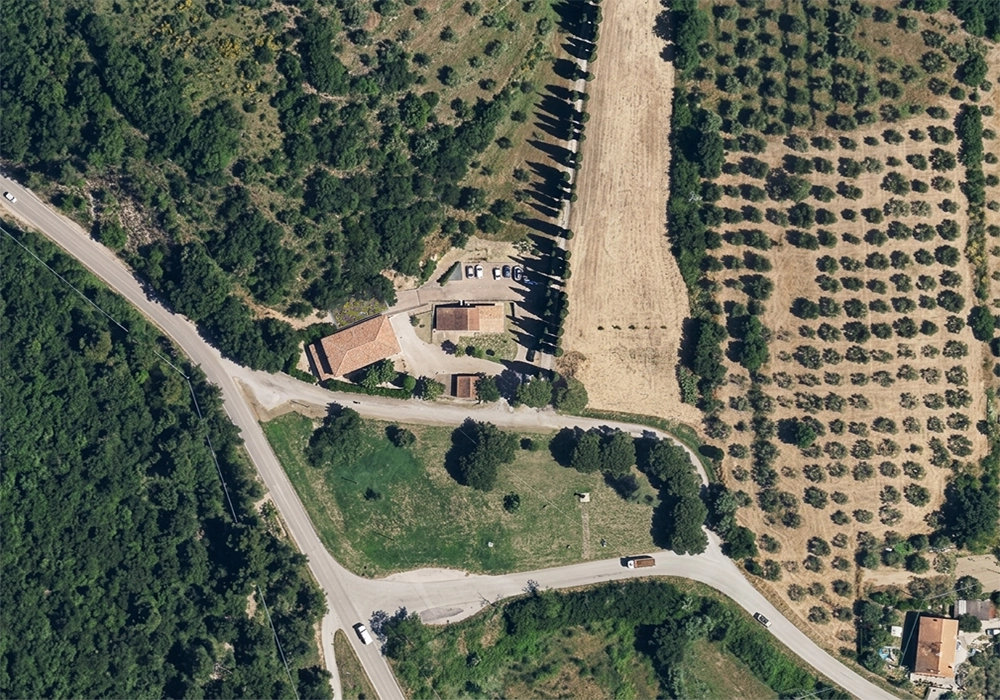
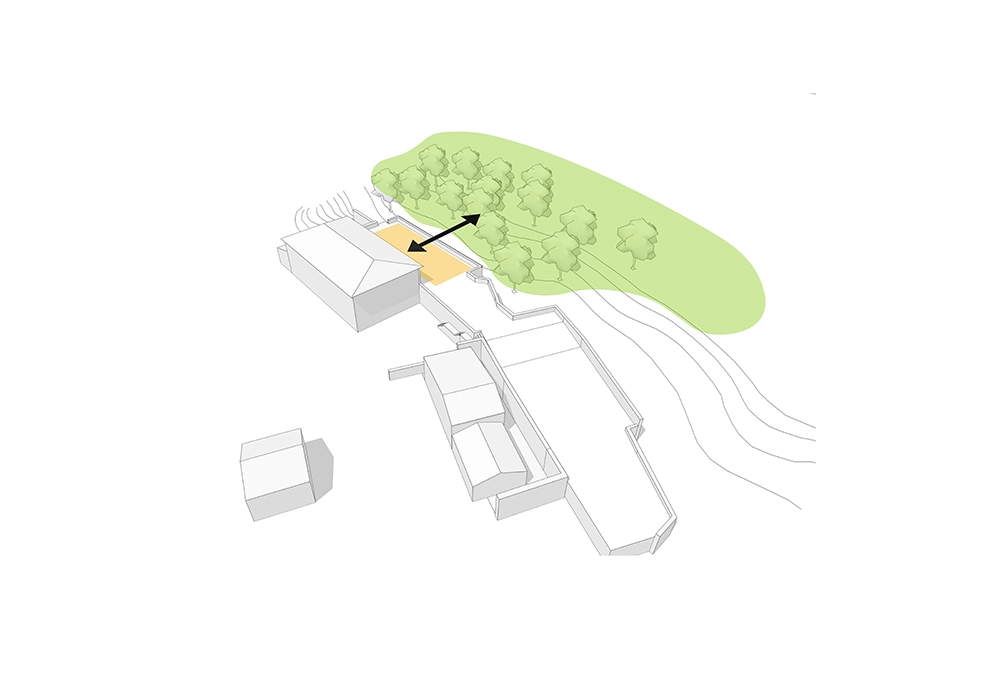
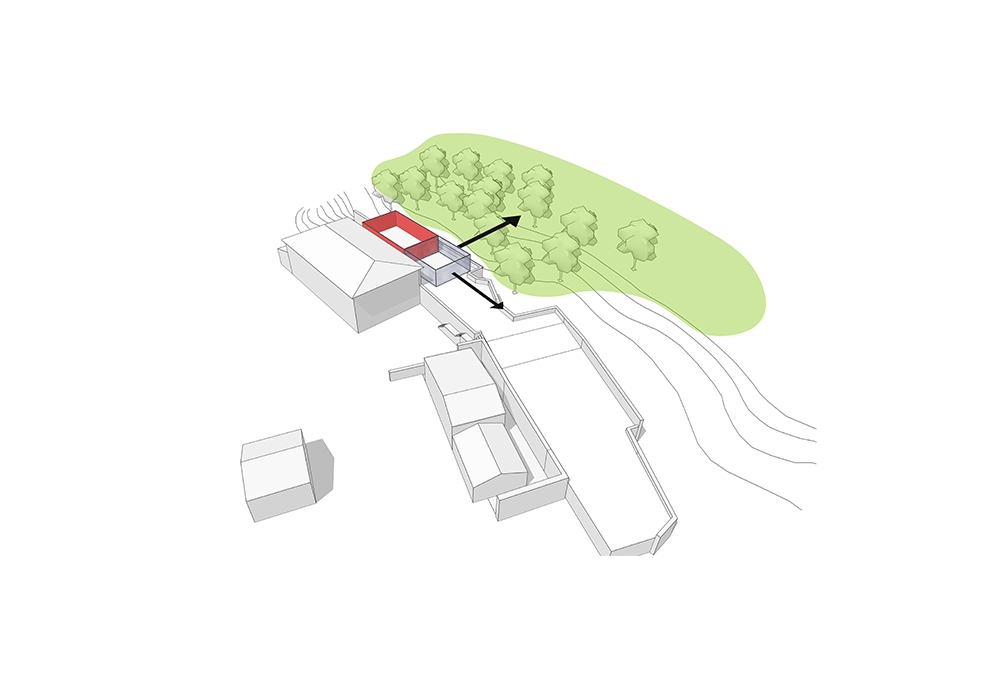
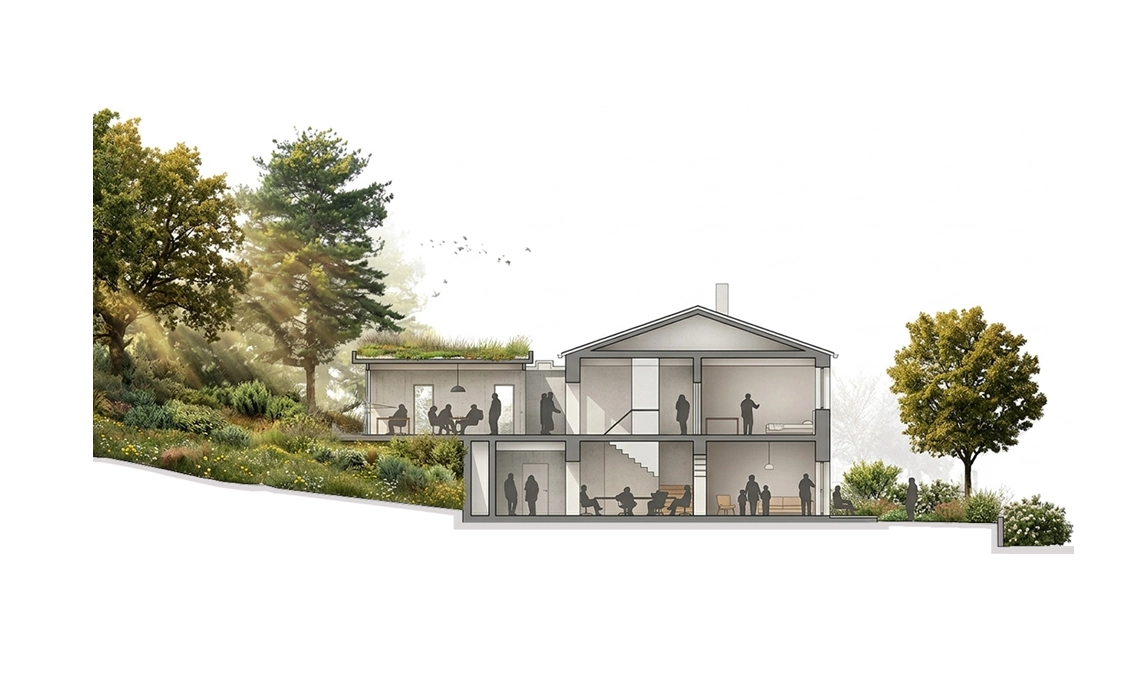
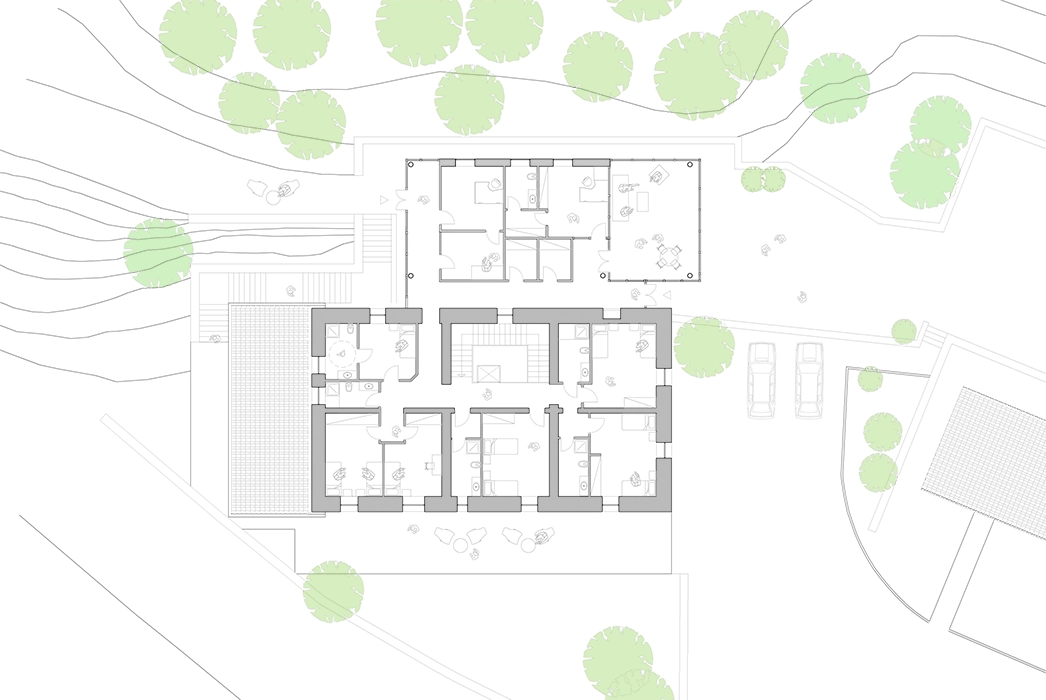
The project consists of an extension to the existing building, creating a distinct and dedicated space designed to encourage interaction between medical staff, residents, and visitors from outside the facility. At the same time, it provides a multipurpose room intended for specific workshops such as art therapy, meditation, and other activities, as well as meetings, reading sessions, and events related to the life of the residence.
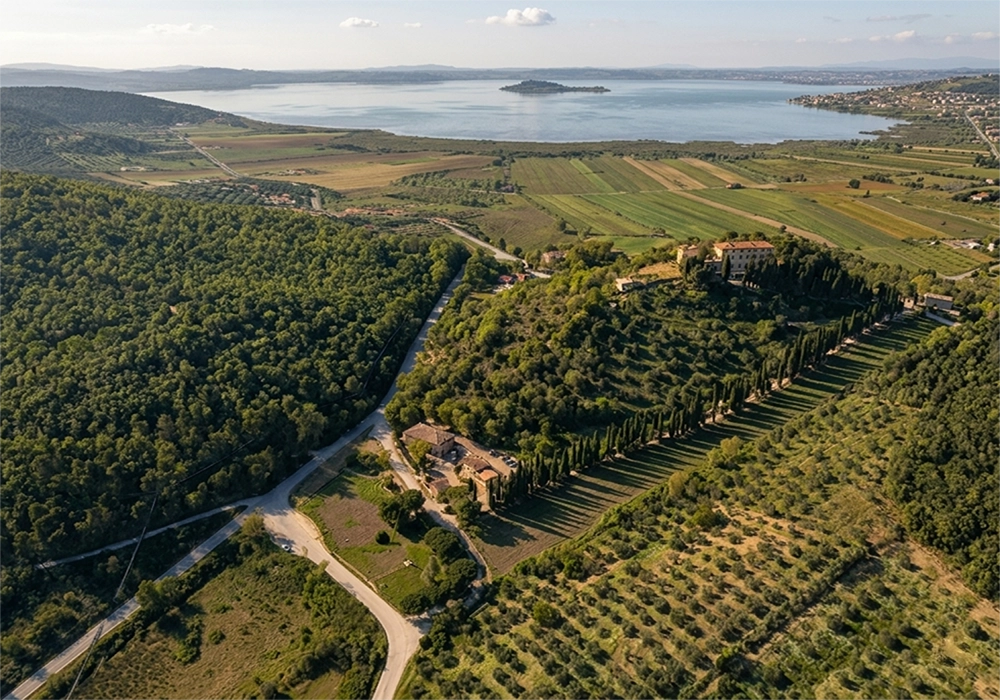
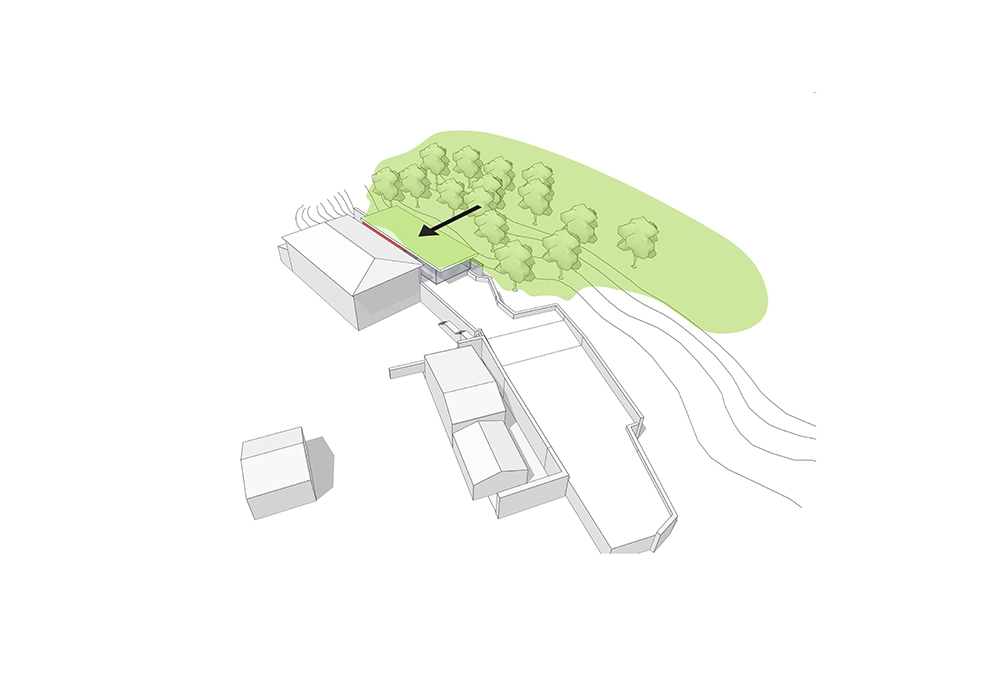
The new building is conceived in direct connection with the vegetation located behind the existing structure. It offers a place where residents and visitors can benefit from the therapeutic qualities of nature, supporting patients throughout their medical treatment and helping to alleviate psychological stress.
Large glazed openings establish a strong visual and spatial continuity with the surrounding landscape, inviting nature into the interior spaces.
The building has been designed according to bioclimatic principles. The green roof provides effective thermal insulation in both summer and winter while integrating harmoniously into the existing landscape. Natural ventilation strategies are incorporated throughout the design.
To enhance comfort and well-being, ecological materials have been selected. The interior walls are made of CLT (Cross-Laminated Timber) panels, while the insulation is composed of natural wood fibre.
The building is conceived using a CLT (Cross-Laminated Timber) structural system, allowing all components to be prefabricated in the workshop and quickly assembled on site. This approach significantly reduces construction time and limits the impact of the works on the surrounding natural setting. The extensive use of timber contributes to the project’s low embodied carbon footprint while serving as carbon storage.
Info
Design Team :
Sandro Agostini_ABACUS Engineering
Client :
Famiglia Nuova
Program :
AIDS therapeutic care residence